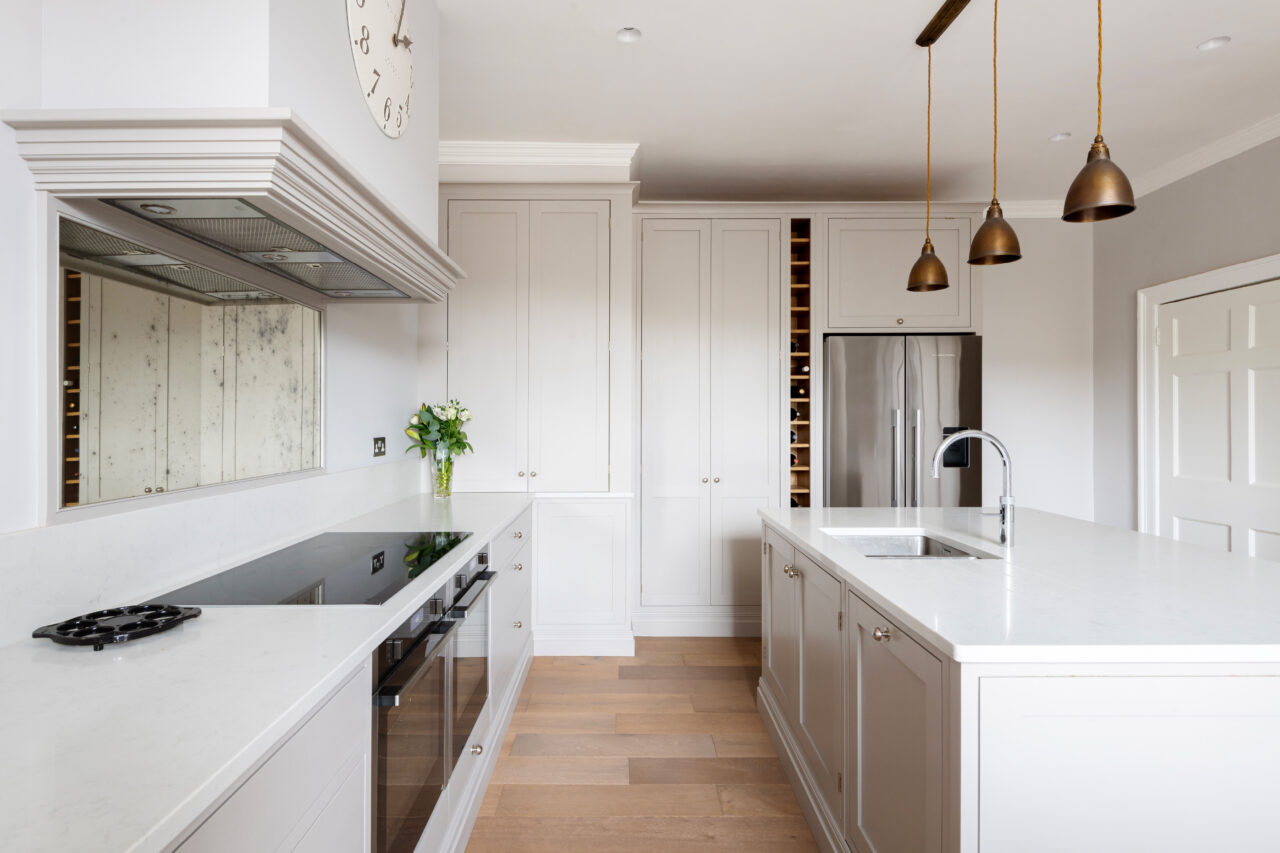
Why the finest bespoke kitchens begin with the building itself.
Why the finest bespoke kitchens begin with the building itself.
A truly bespoke kitchen should feel as though it has always belonged to the home.
Rather than beginning with cabinetry styles or finishes, the most successful kitchen designs begin with the architecture. The proportions of the room, ceiling heights, natural light, original features and relationship with adjoining spaces can all influence how the kitchen should be shaped.
At Shaker & May, we believe the architecture provides the foundation for the design. The cabinetry should work with the property rather than compete with it, creating a kitchen that feels naturally connected to its surroundings while remaining entirely individual to the people who live there.

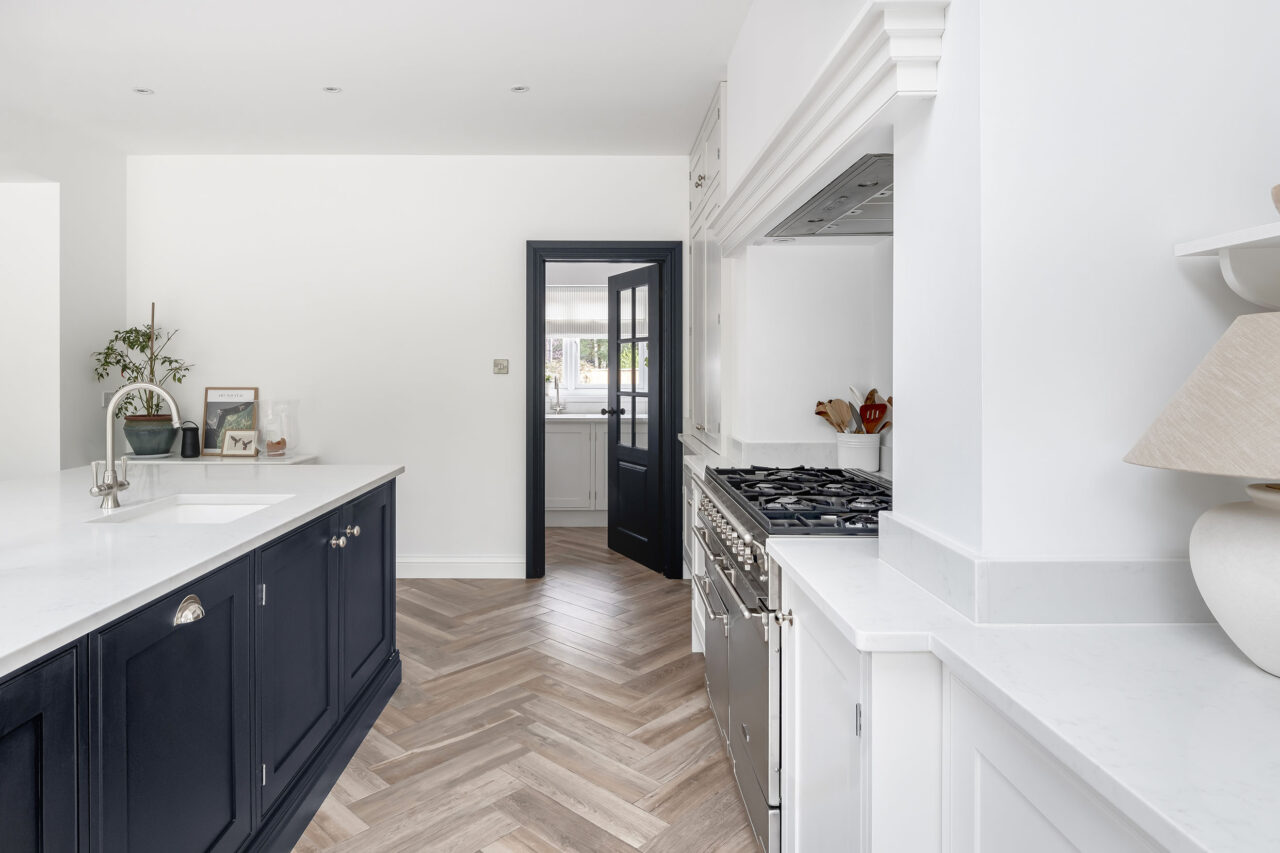
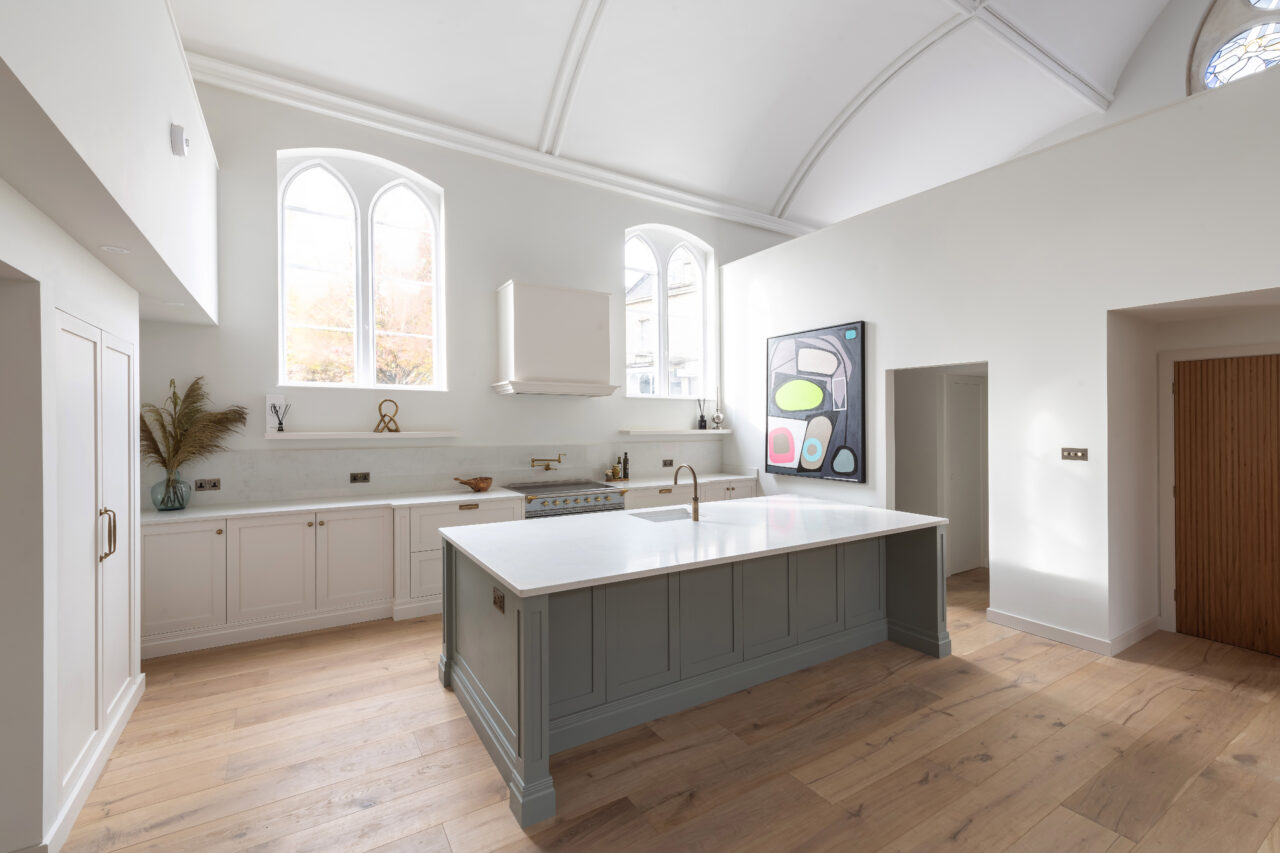
Letting the Property Lead the Design
Every home presents a different set of opportunities.
A Georgian townhouse in Bath may have generous ceiling heights, intricate mouldings and beautifully proportioned windows. A country property might feature exposed beams, substantial stonework and rooms that have evolved over generations. A contemporary home may offer expansive glazing, dramatic ceiling heights and uninterrupted views.
These characteristics should influence the kitchen from the very beginning.
Cabinet heights can respond to the scale of the room, islands can be positioned around important sightlines and materials can be selected to complement existing architectural details. Rather than imposing a predetermined kitchen onto the space, bespoke design allows the cabinetry to become part of the architecture itself.
The Importance of Proportion
Proportion is one of the quieter elements of kitchen design, yet it can completely change how a room feels.
Cabinet widths, cornice heights, drawer depths and the dimensions of an island all contribute to the overall balance of the space. In larger properties especially, standard-sized cabinetry can sometimes feel lost against generous architectural proportions.
Bespoke cabinetry removes those restrictions.
Individual pieces can be scaled specifically for the room, allowing taller cabinets, wider drawer fronts or more substantial islands where the architecture calls for them. Equally, more delicate proportions can be introduced where a lighter approach better suits the property.
The result is cabinetry that feels inherently suited to its surroundings rather than simply fitted within them.
Working With Period Properties
Designing a kitchen for a period home does not necessarily mean recreating the past.
Often, the most successful interiors respect the character of the building while introducing a subtle contemporary contrast.
Original fireplaces, cornicing, stone floors, sash windows or timber details can provide a starting point for the design without dictating every decision. Carefully chosen cabinetry, natural materials and understated finishes can sit comfortably alongside historic architecture while still allowing the kitchen to feel current.
In properties with irregular walls, unusual alcoves or architectural features accumulated over centuries, bespoke cabinetry also provides the freedom to work precisely around the building.
What might be an inconvenience for standard kitchen furniture can become an opportunity to create something unique to the property.
Creating a Relationship Between Old and New
Some of the most interesting homes combine architecture from different periods.
A traditional property may open into a contemporary extension, for example, creating an opportunity for the kitchen to act as a bridge between the two.
Instead of attempting to replicate historic detailing, a cleaner approach can allow the original architecture to retain its identity. Natural timber, hand-painted cabinetry, stone and carefully selected metal finishes can introduce warmth while providing enough contrast to distinguish the new from the old.
The aim is not necessarily to make everything match.
It is to create a relationship between the different elements of the home so that each feels intentional.
Designing Around Views and Natural Light
Architecture is also about the way a room is experienced.
Where you stand when entering the kitchen, what you see from the island and how natural light moves through the room throughout the day can all influence the layout.
In a property overlooking a garden or landscape, an island might be positioned to take advantage of the view rather than simply following a conventional kitchen plan. In another home, cabinetry might be kept away from an important window or architectural feature to allow it greater presence.
These decisions can appear subtle, but together they determine how naturally the kitchen sits within the home.
Materials That Belong to the Setting
Material selection provides another opportunity to connect the kitchen with its architecture.
Oak and walnut can introduce warmth and depth, while natural stone can echo materials found elsewhere within the property. Hand-painted cabinetry allows colour to be developed around existing finishes, artwork, flooring or architectural details.
There does not need to be an obvious match.
Often, a more sophisticated interior is created through complementary tones, textures and materials that share a visual relationship without becoming overly coordinated.
For a bespoke kitchen, material selection is therefore about more than appearance. It helps establish how the new cabinetry belongs within the wider story of the home.
A Kitchen Created for One Home
The defining quality of a bespoke kitchen is that it could not simply be moved into another property.
Its proportions, materials, layout and detailing should feel specific to the architecture around it.
At Shaker & May, each kitchen begins with an understanding of the home itself. From the first layouts through to the cabinetry made in our Frome workshop, every element is developed specifically for the space it will inhabit.
Because when a kitchen is designed around the architecture rather than simply installed within it, the result feels less like an addition to the property and more like part of the home.